The Future of Anthem

Designed to Bring People Together

Anthem Arlington is evolving into a more connected, walkable destination with new places to shop, dine, and spend time together. Thoughtful updates to the property will introduce new gathering spaces, improved access, and a refreshed mix of experiences designed for how people live today.
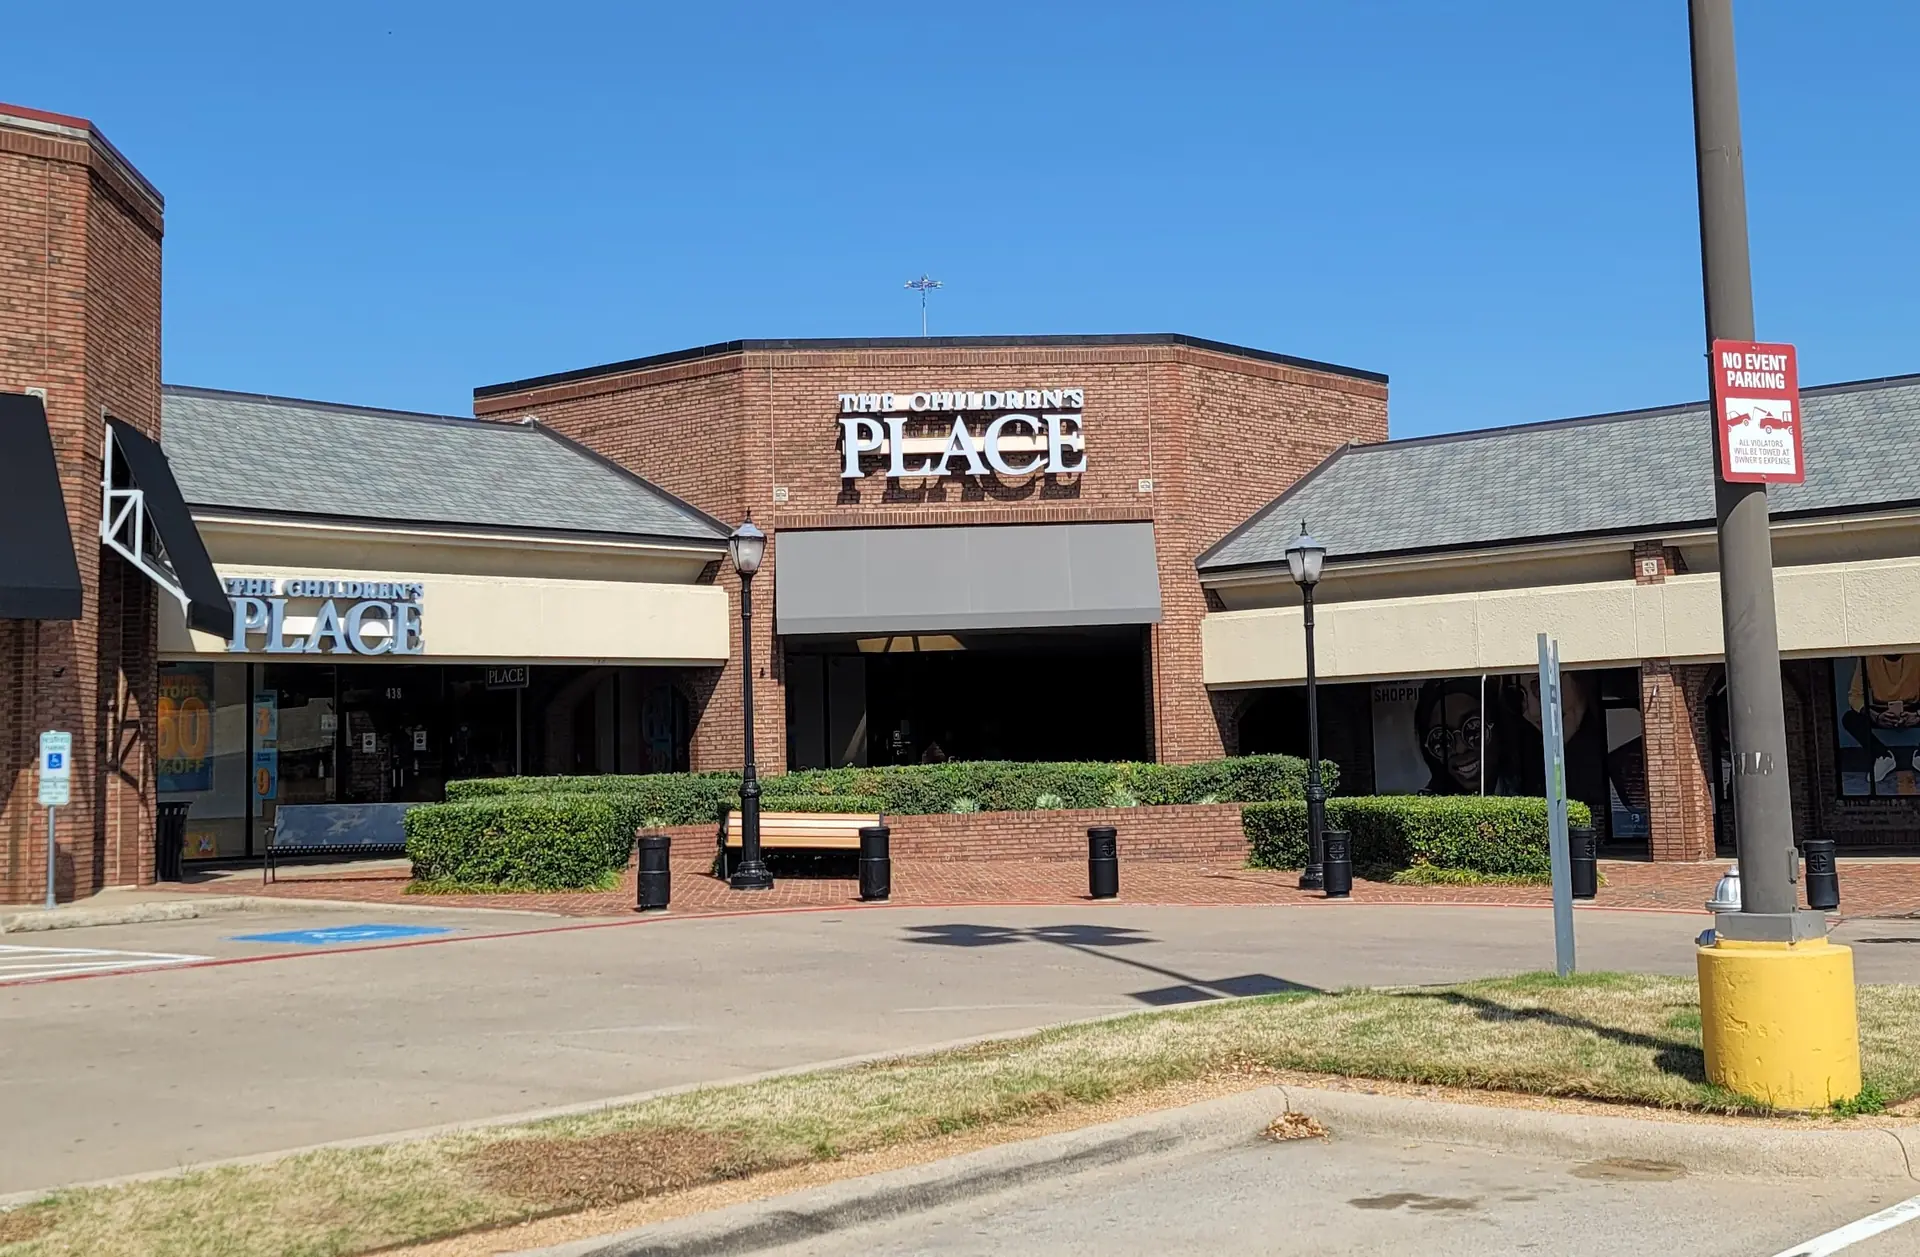
The Children's Place storefront in brick retail center with empty walkway and parking area
Before
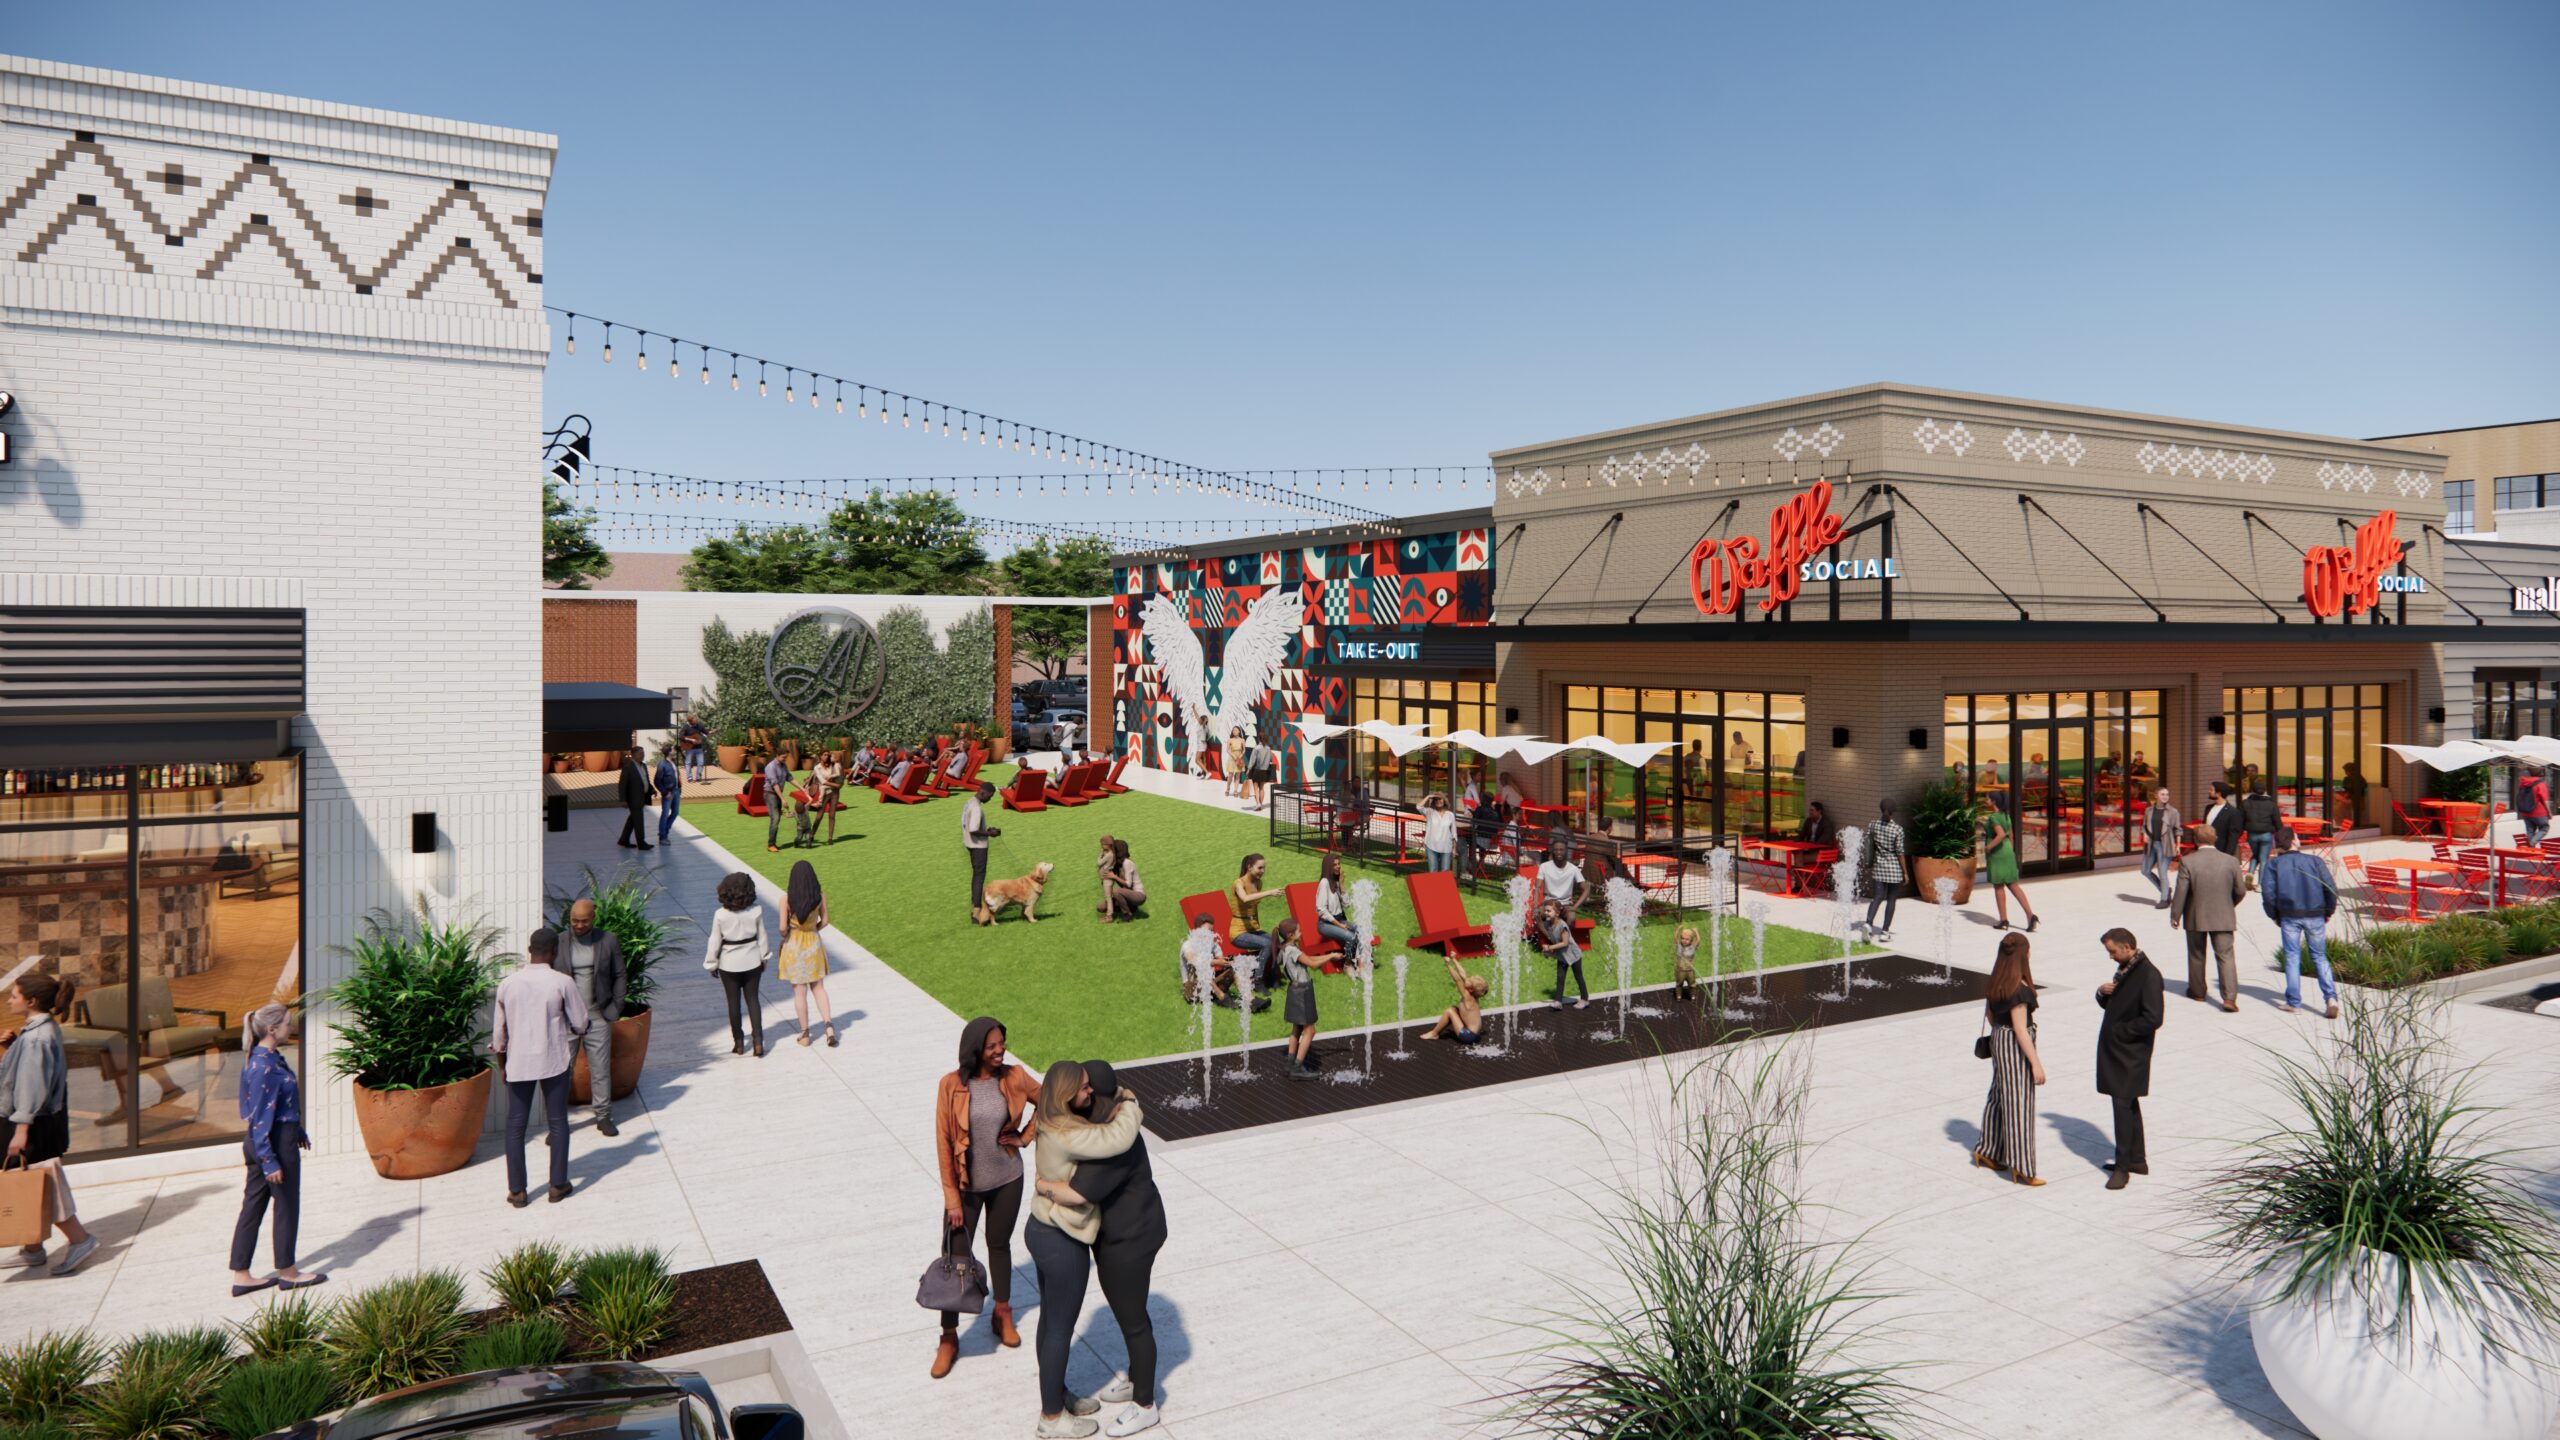
Outdoor plaza with lawn, fountain, seating, and restaurant patios filled with people socializing
After
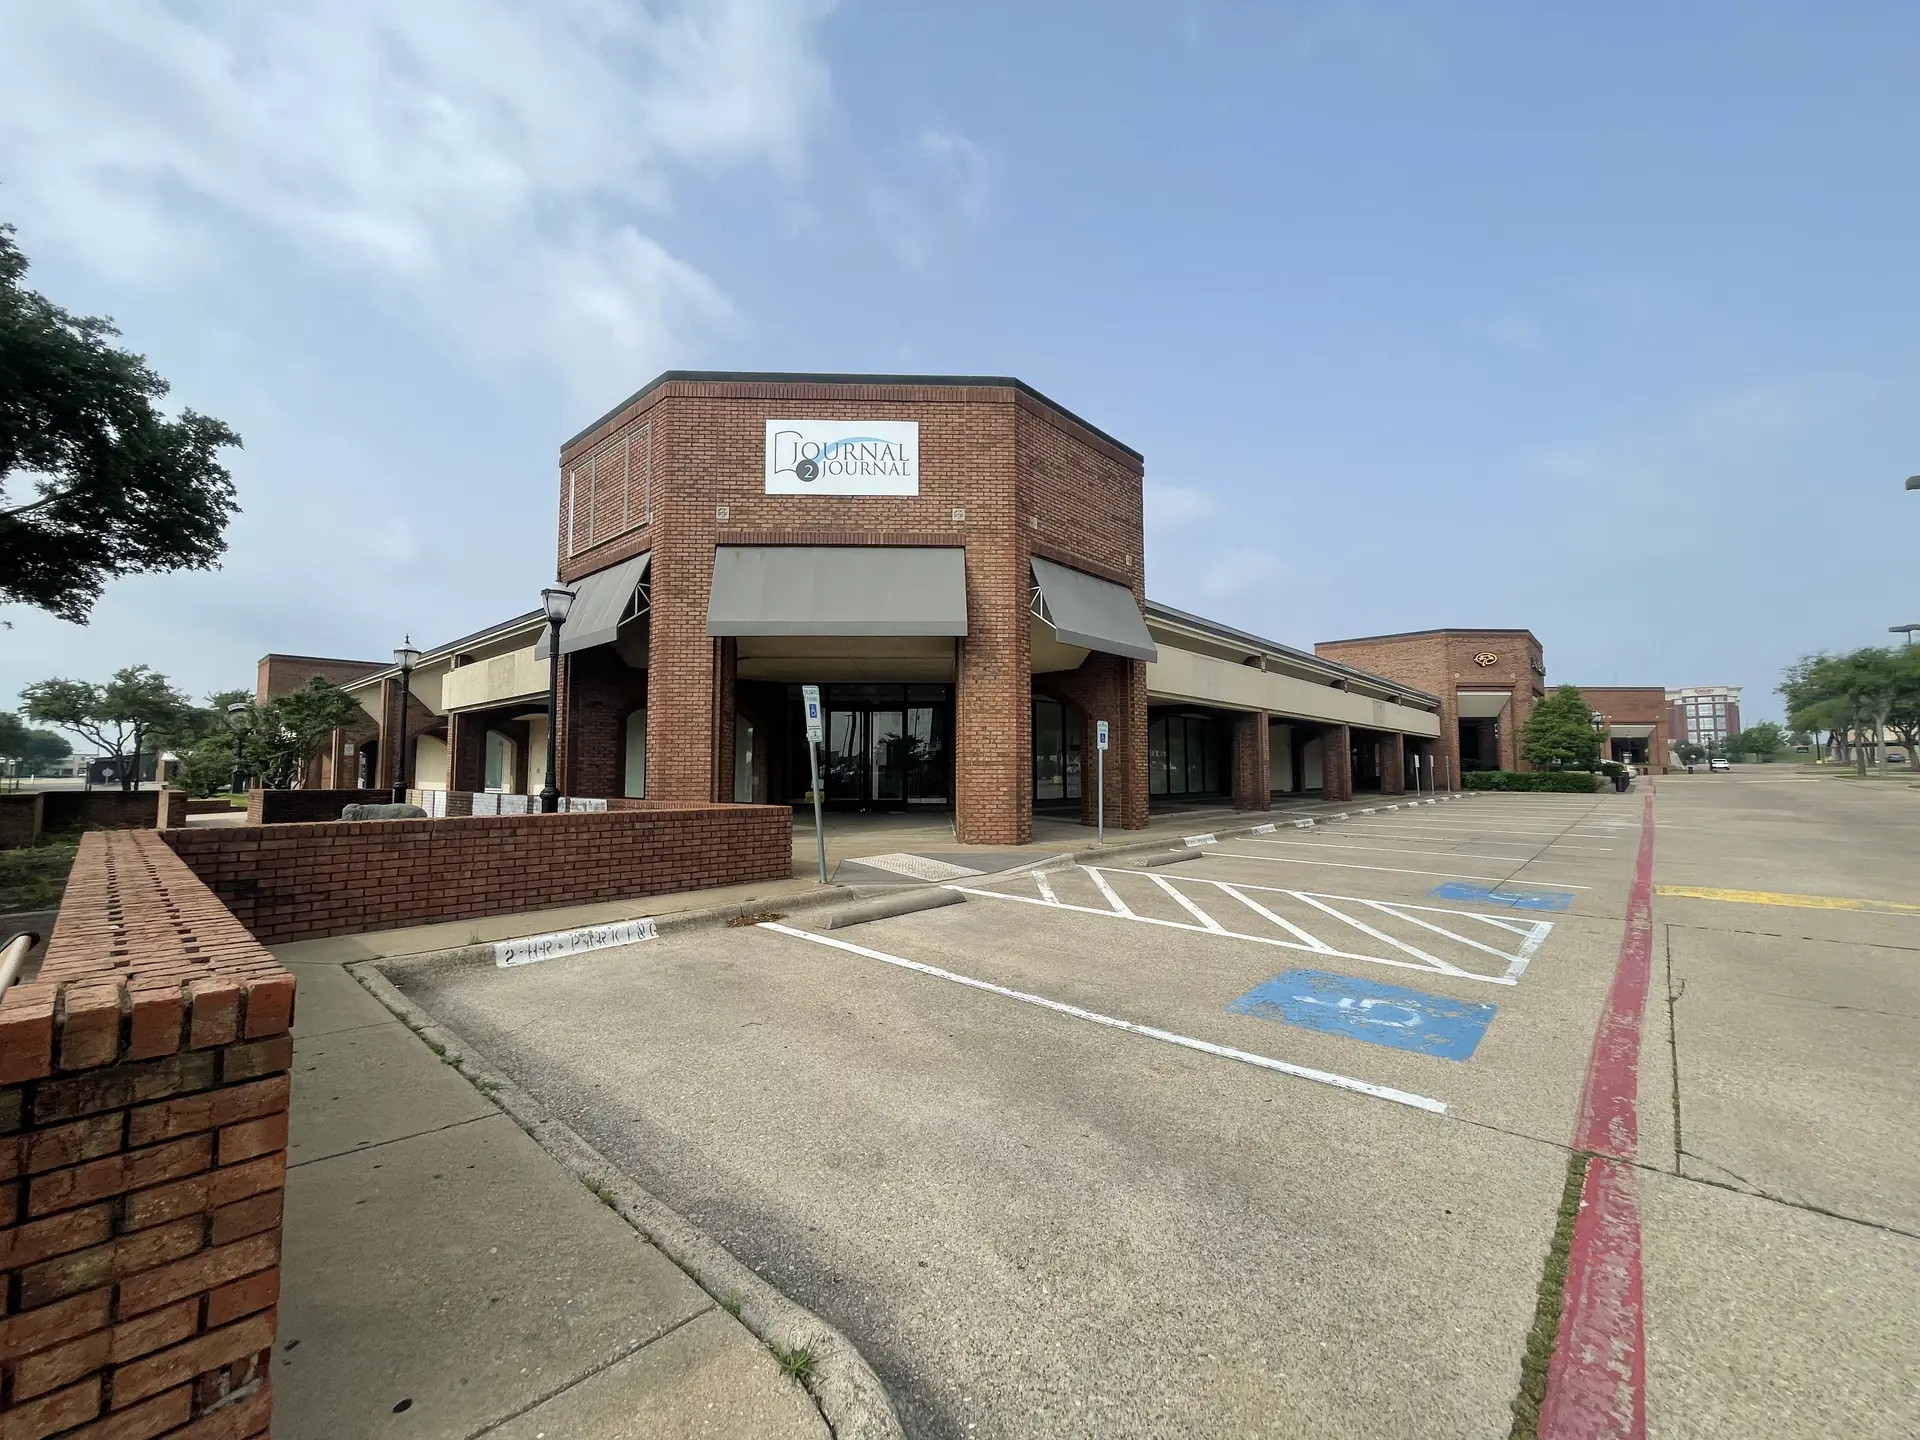
Exterior view of a Journal 2 Journal brick building in a shopping center with an empty parking lot, grey awnings, and a blue sky with light clouds.
Before
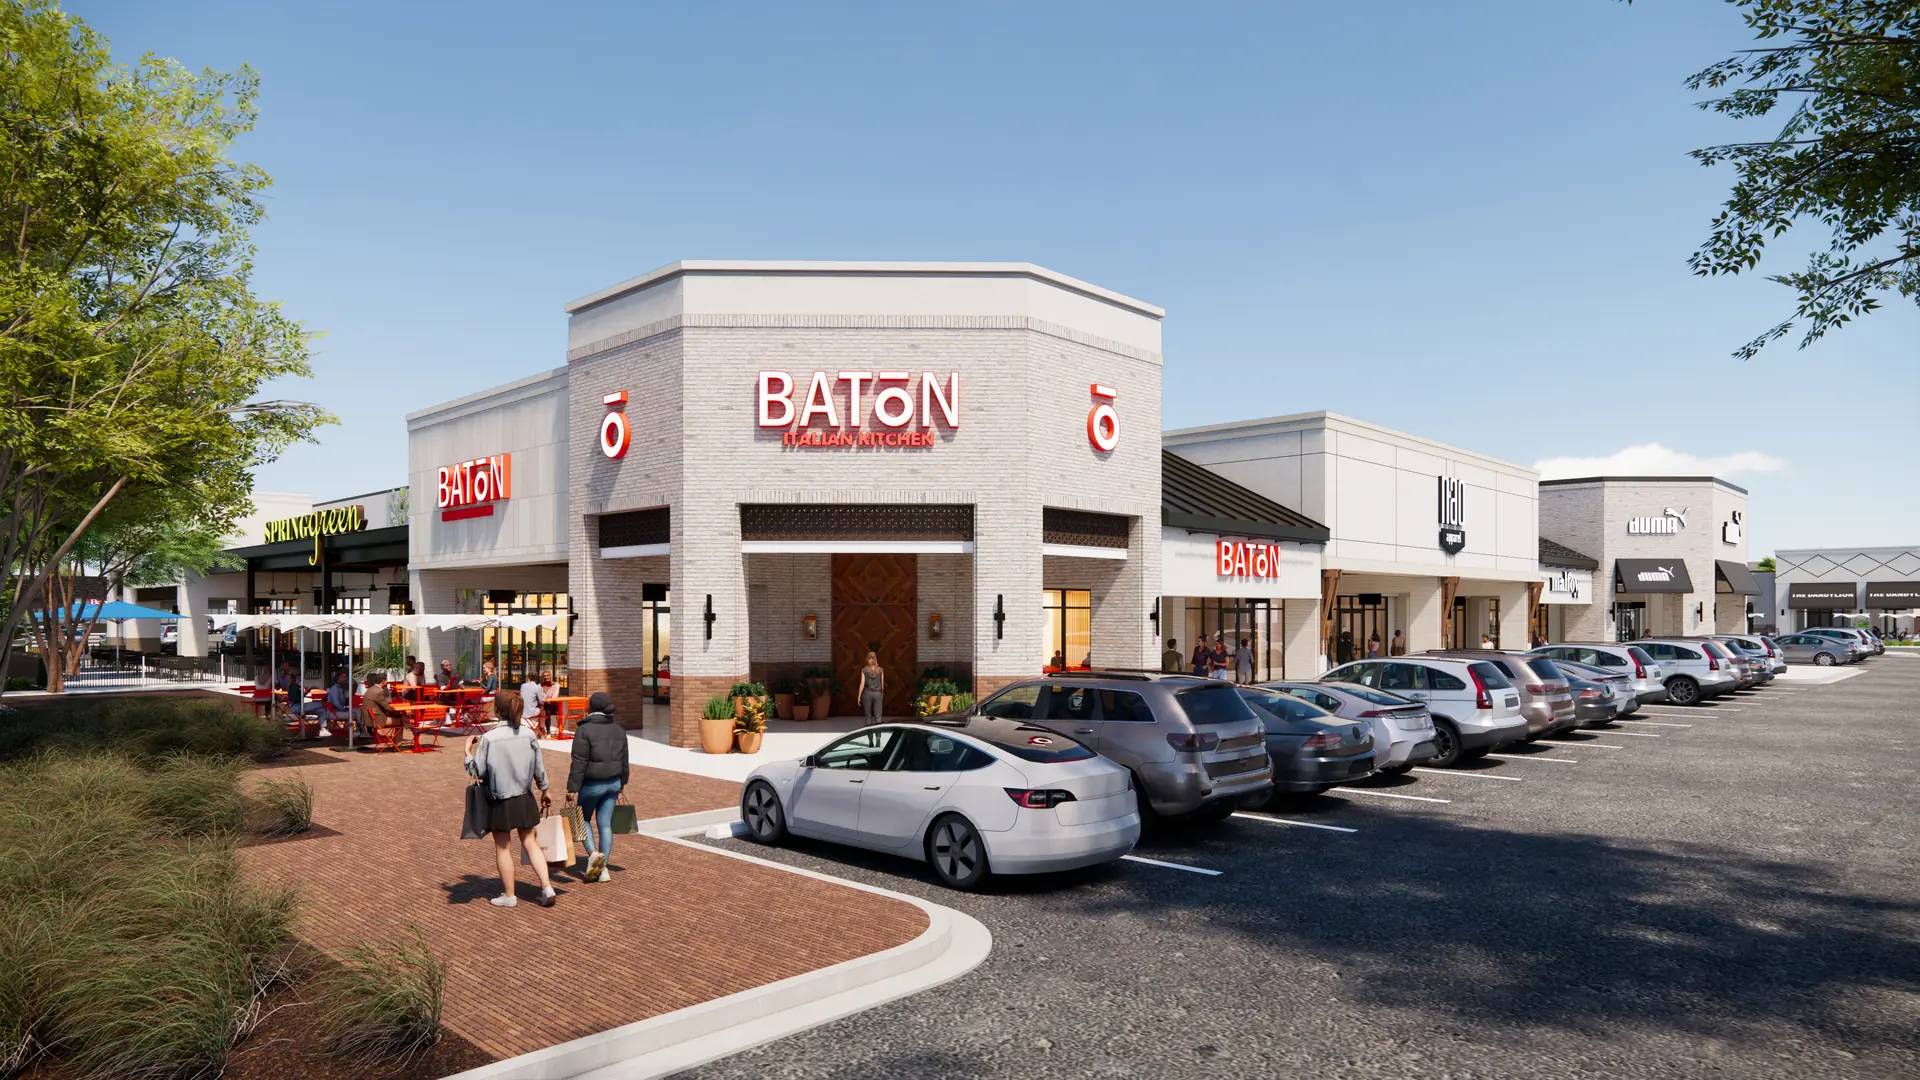
A modern architectural rendering of a vibrant shopping center featuring "Baton Italian Kitchen" with white brick, outdoor seating, and a busy parking lot under a clear blue sky.
After
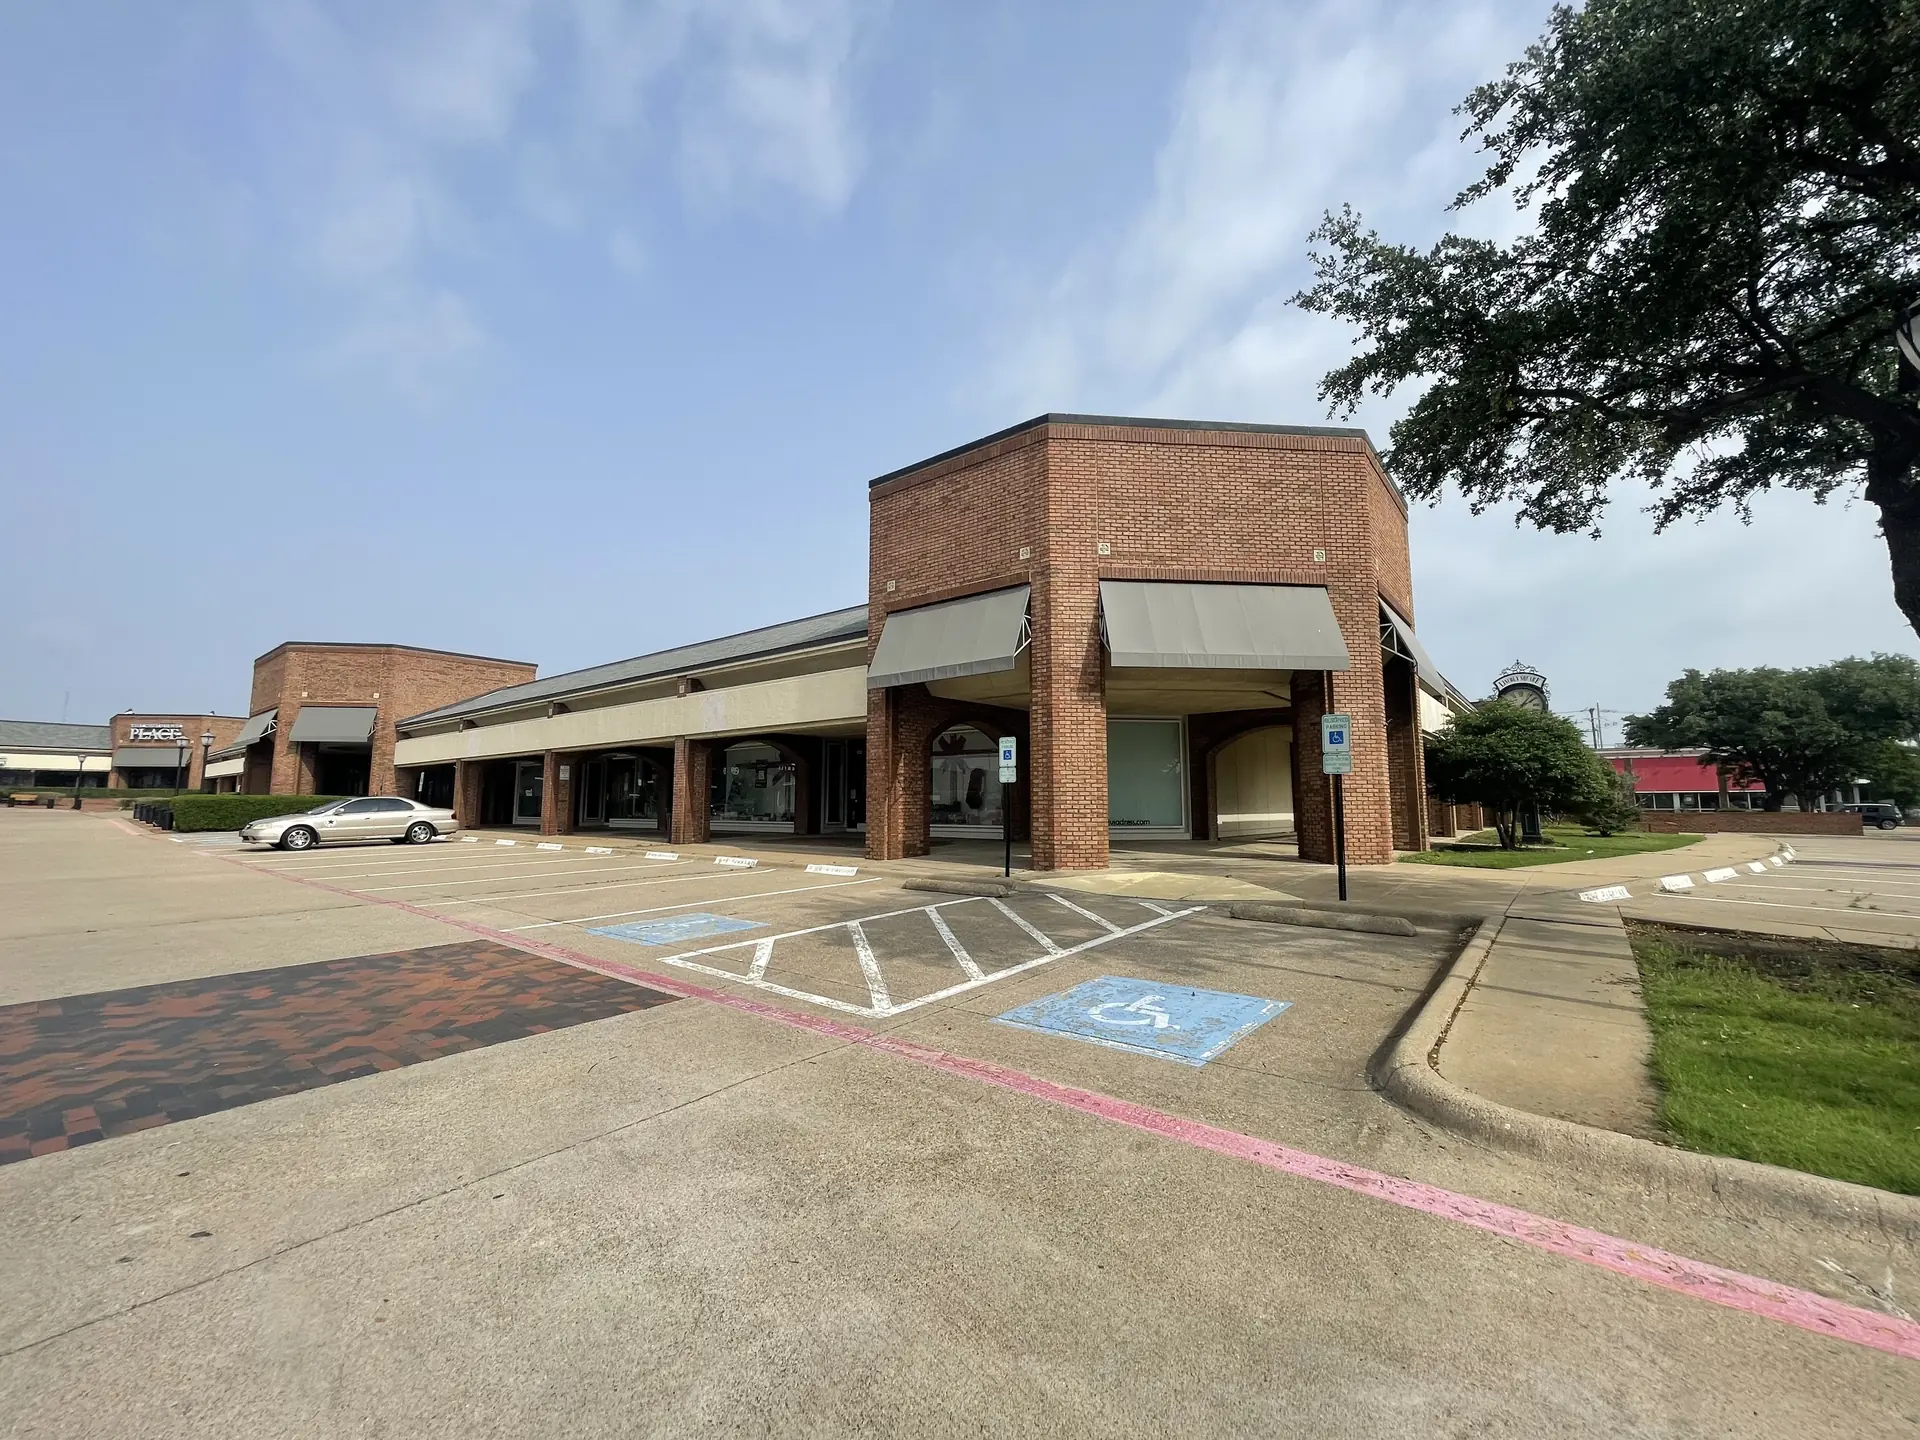
Exterior view of an older red brick retail storefront with grey awnings, an empty parking lot with blue handicap stalls, and a large tree under a hazy sky.
Before
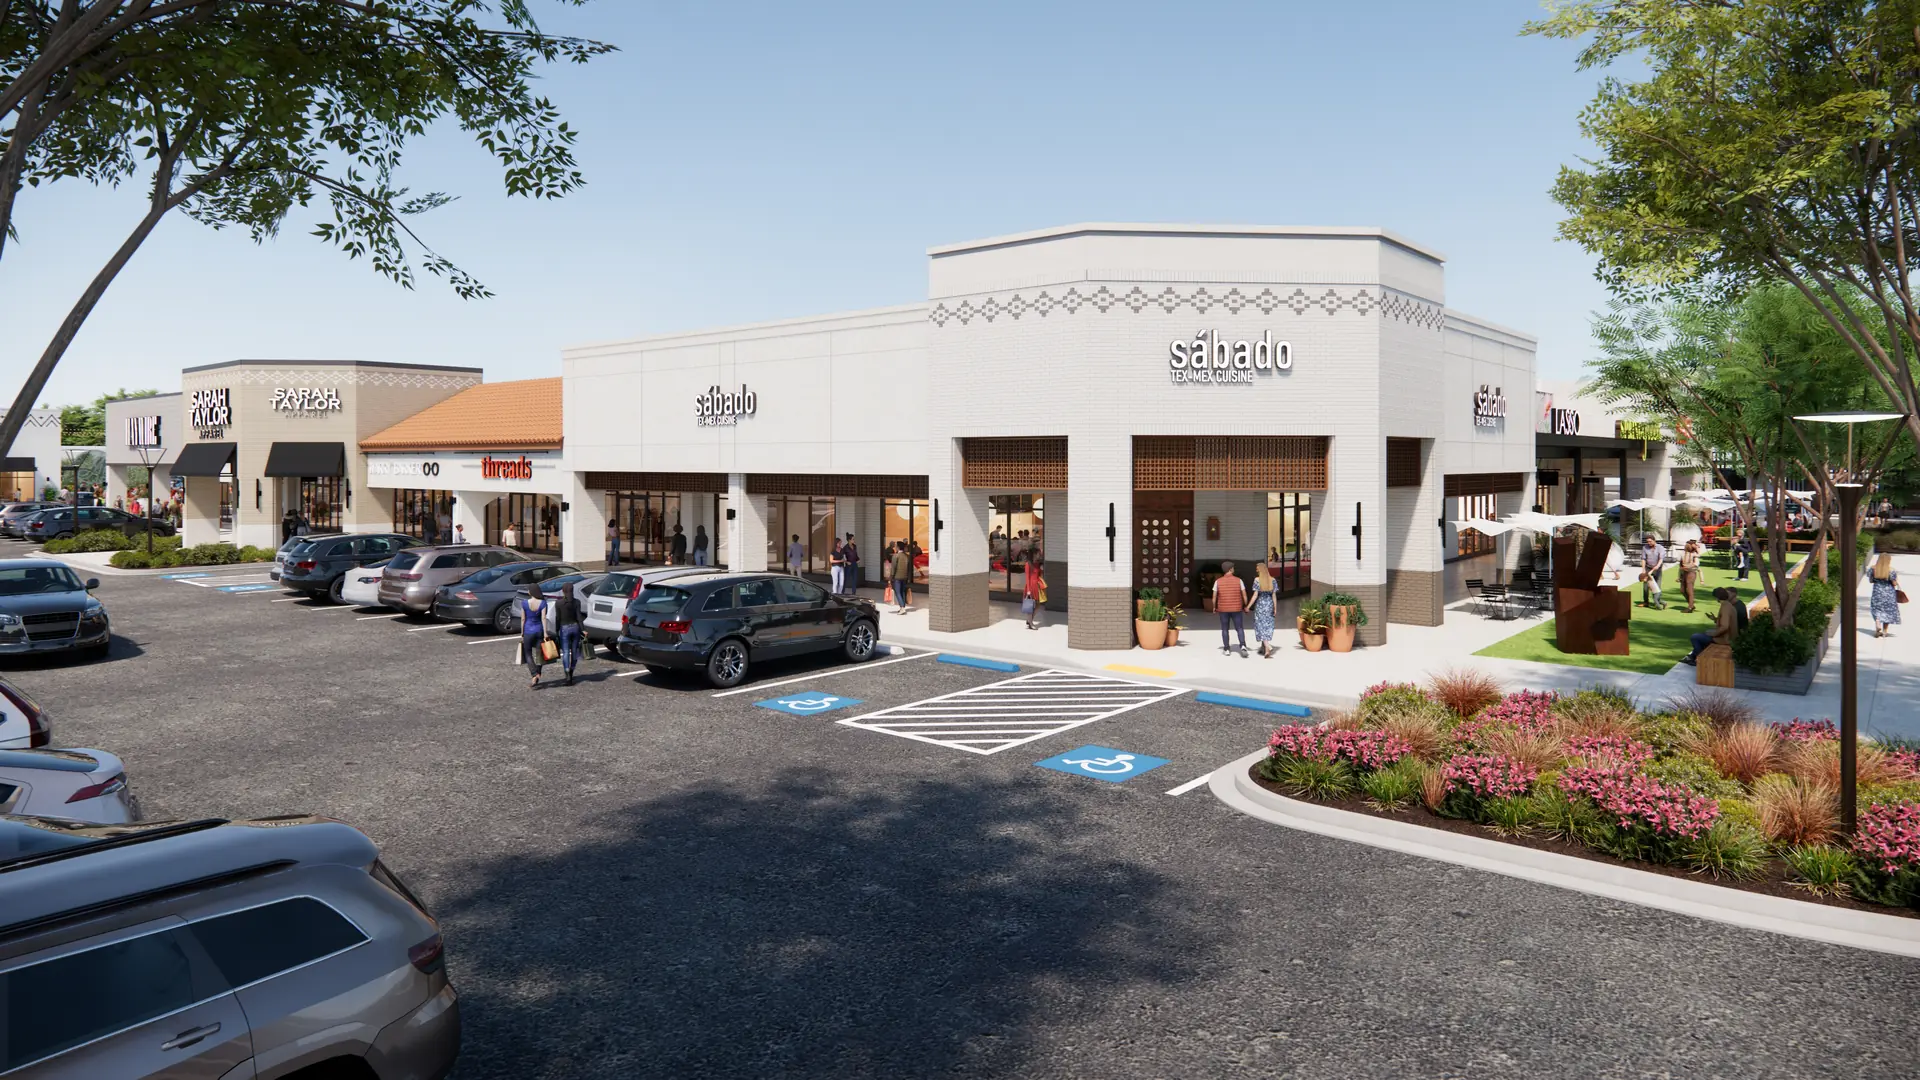
Modern rendering of "Sábado Tex-Mex Cuisine" in a bright white brick plaza with lush landscaping, shoppers, and a full parking lot under a clear sky.
After
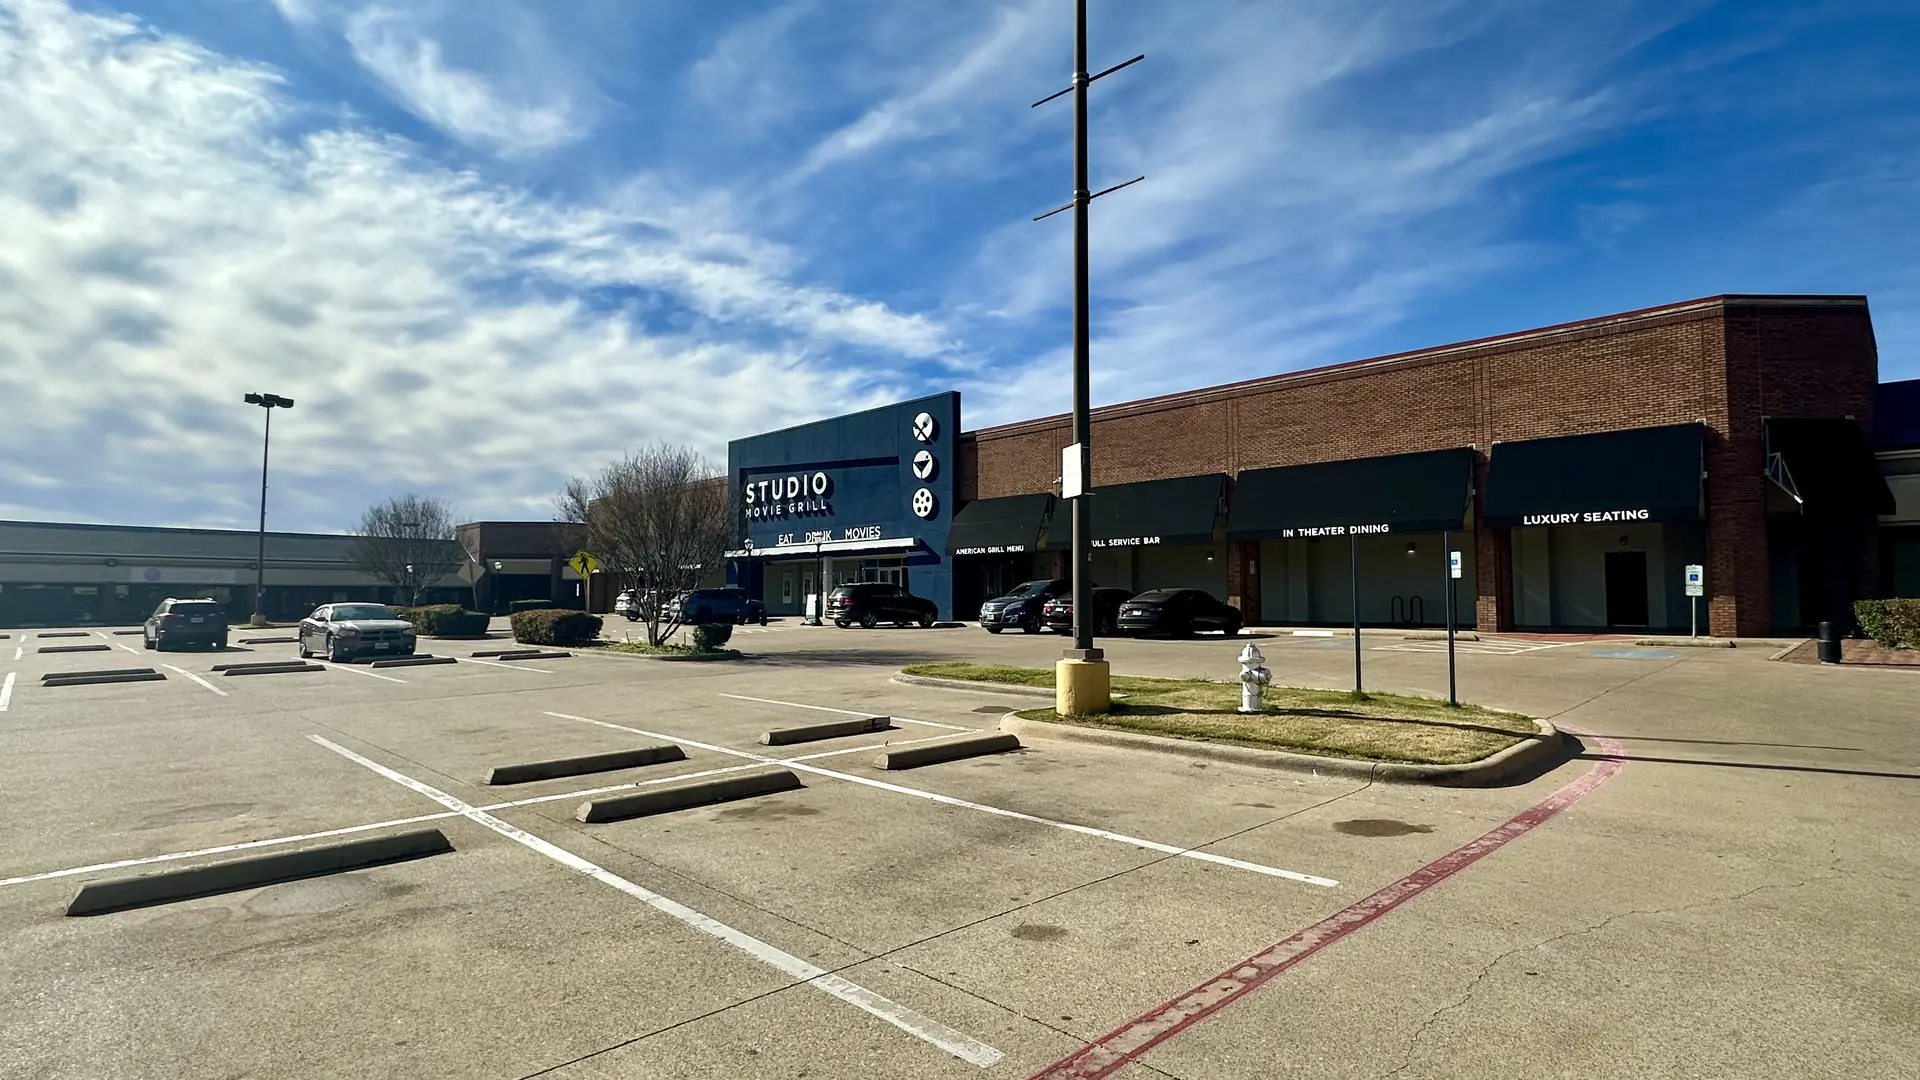
Exterior of a brick building featuring a blue "Studio Movie Grill" entrance with black awnings and "Luxury Seating" signs, facing a large, mostly empty parking lot under a bright, cloudy sky.
Before
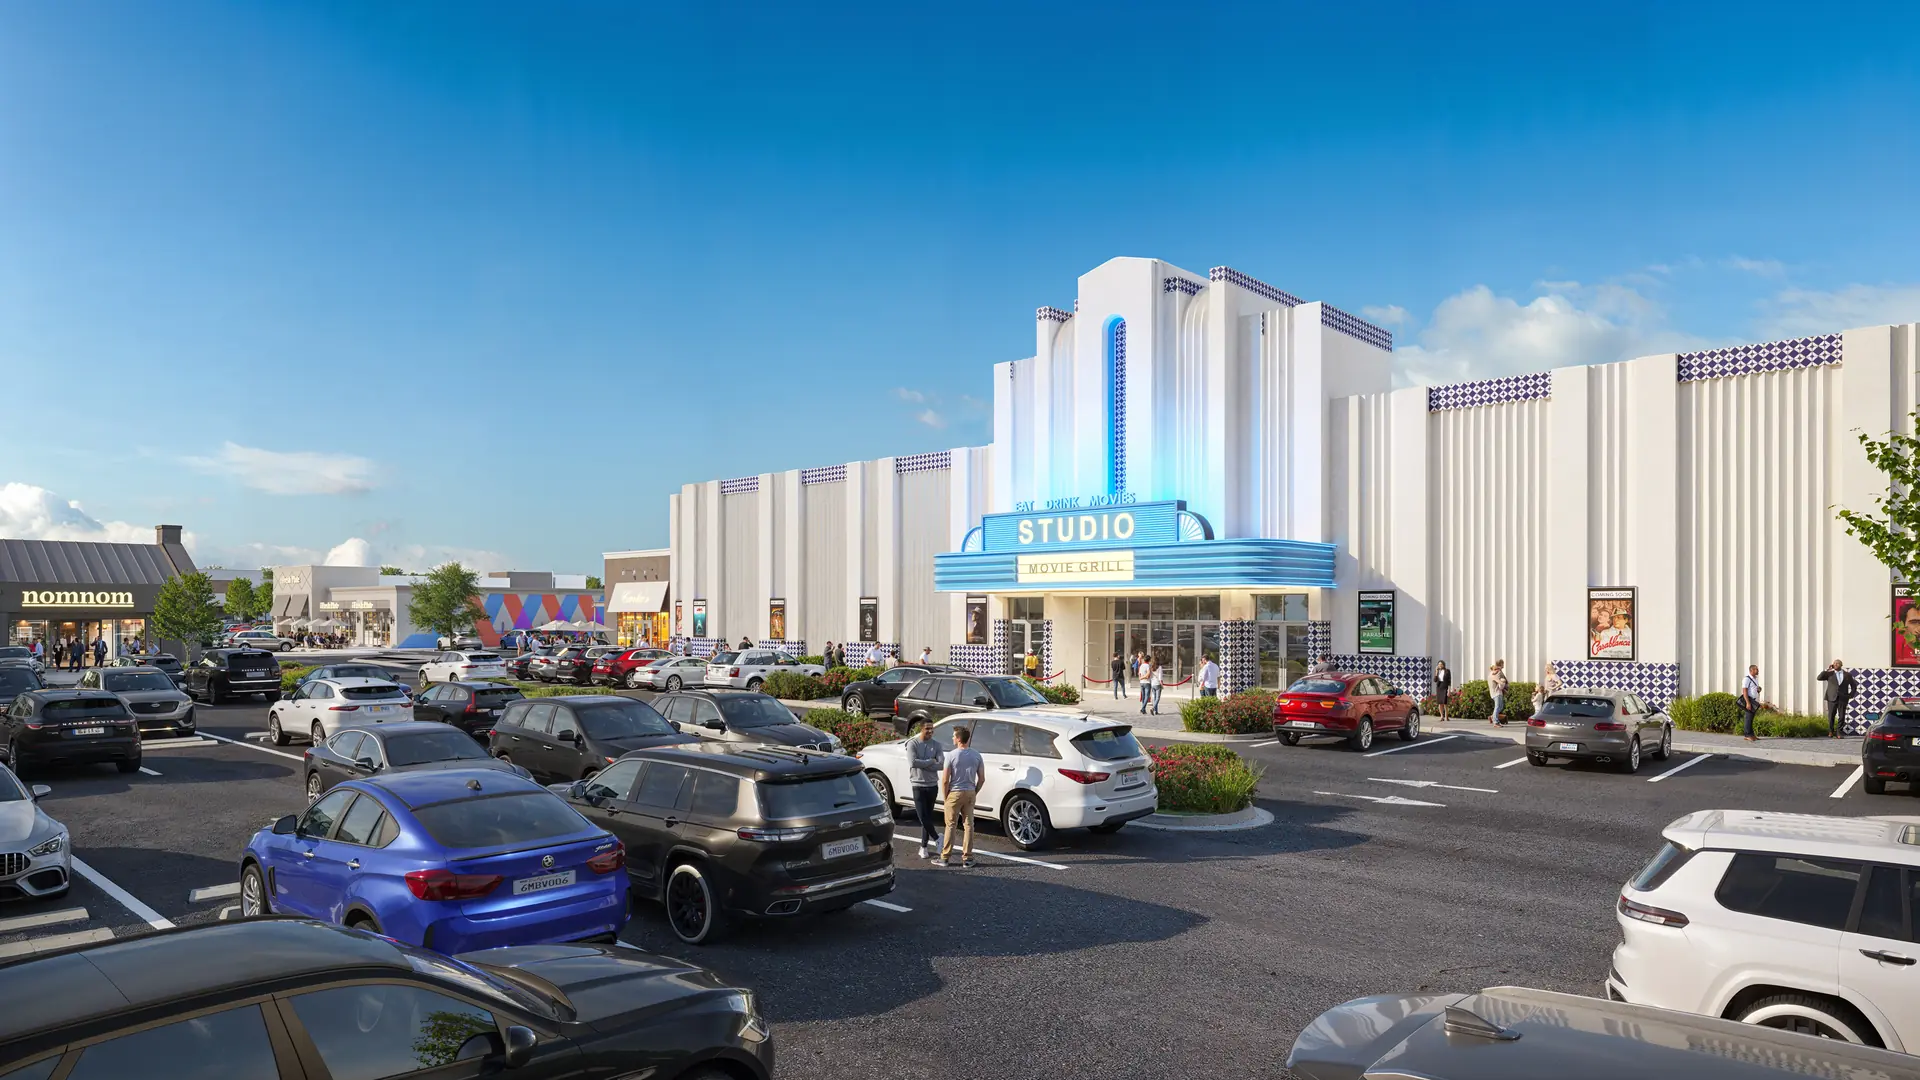
Modern architectural rendering of "Studio Movie Grill" with a bright white Art Deco facade, glowing blue neon accents, and a busy parking lot under a clear, sunny sky.
After
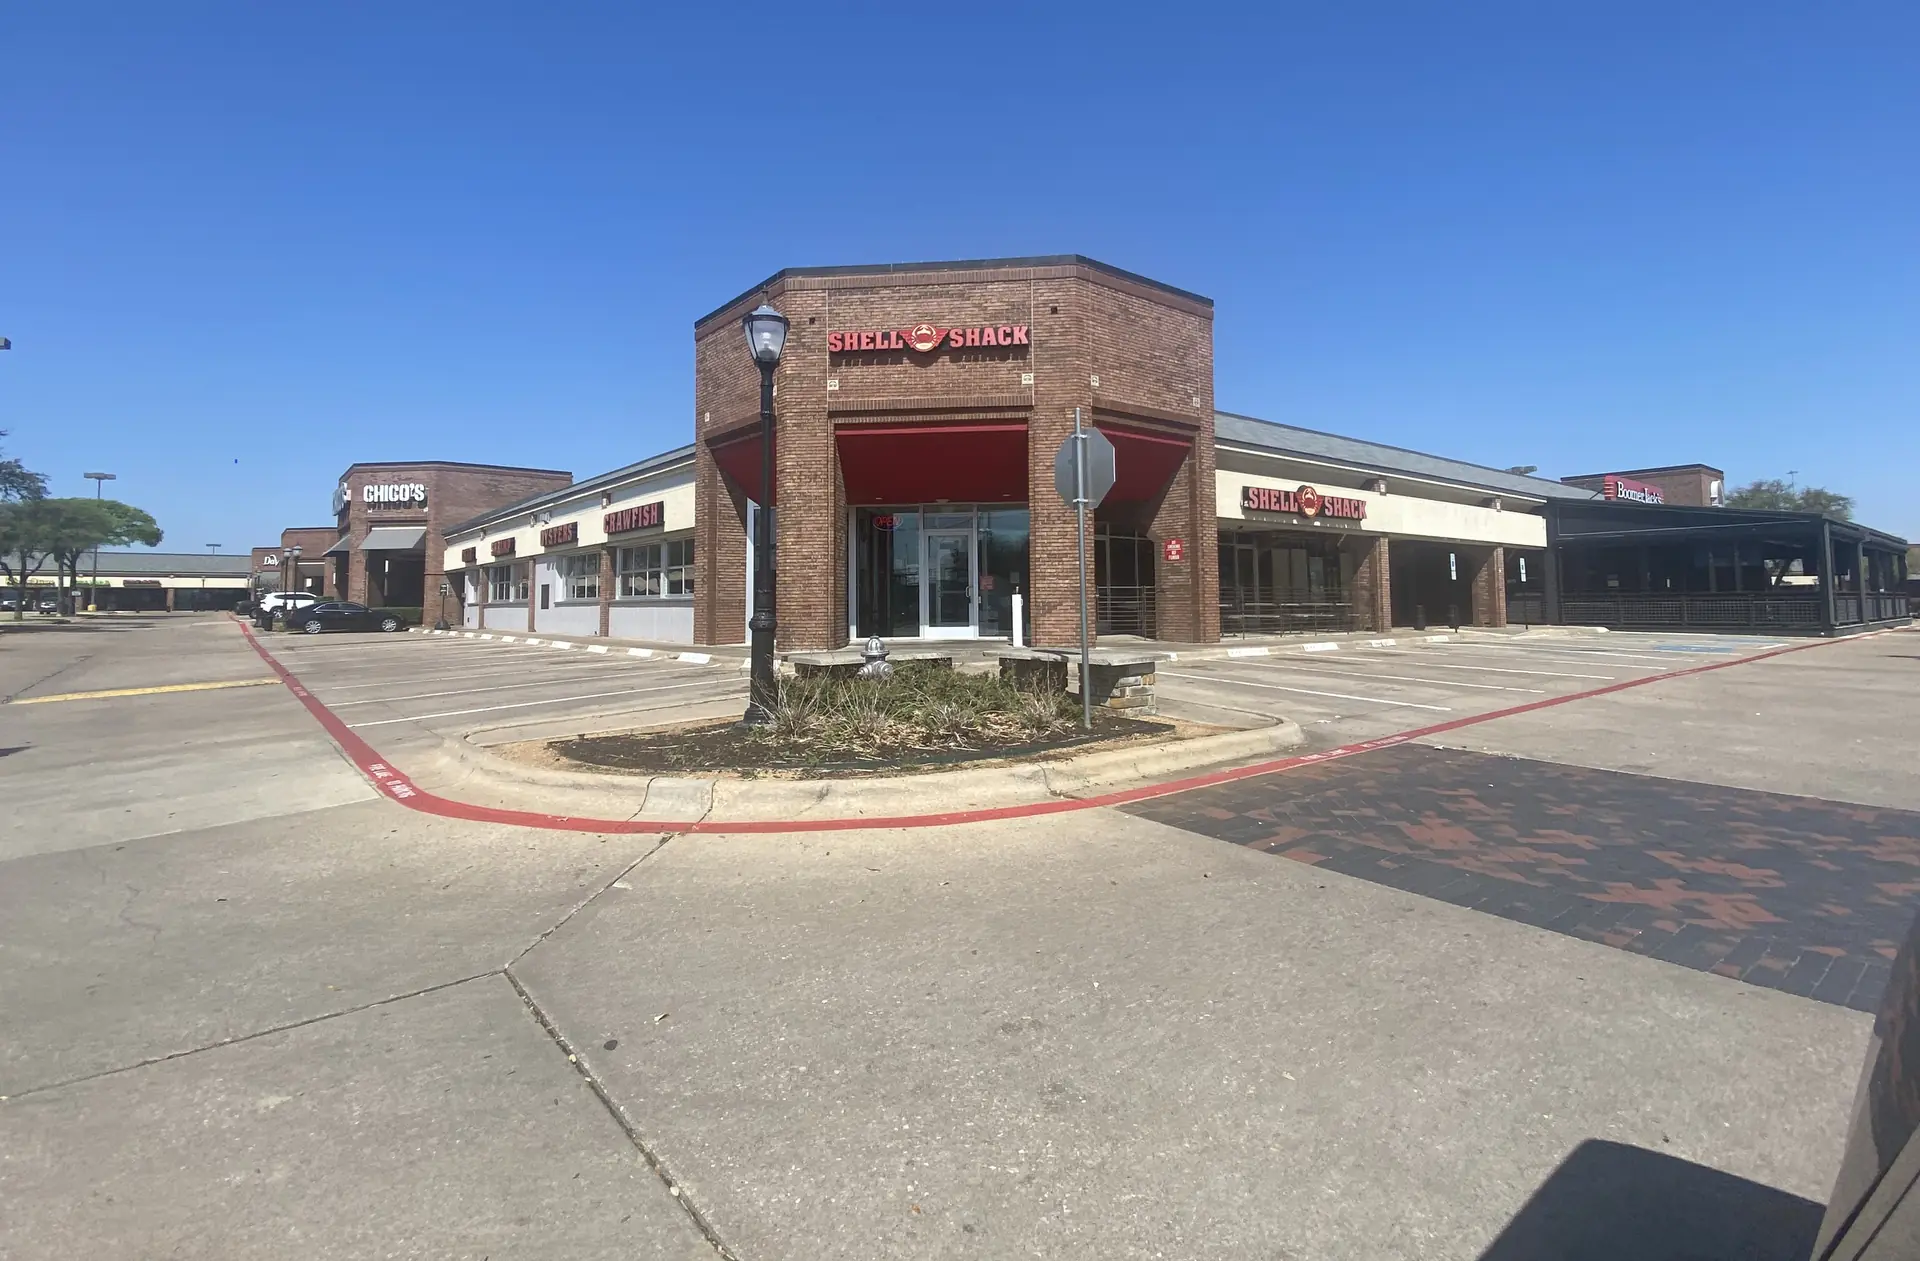
Exterior view of "Shell Shack" in a traditional red brick retail building with an empty parking lot, a black lamppost, and a clear, bright blue sky.
Before
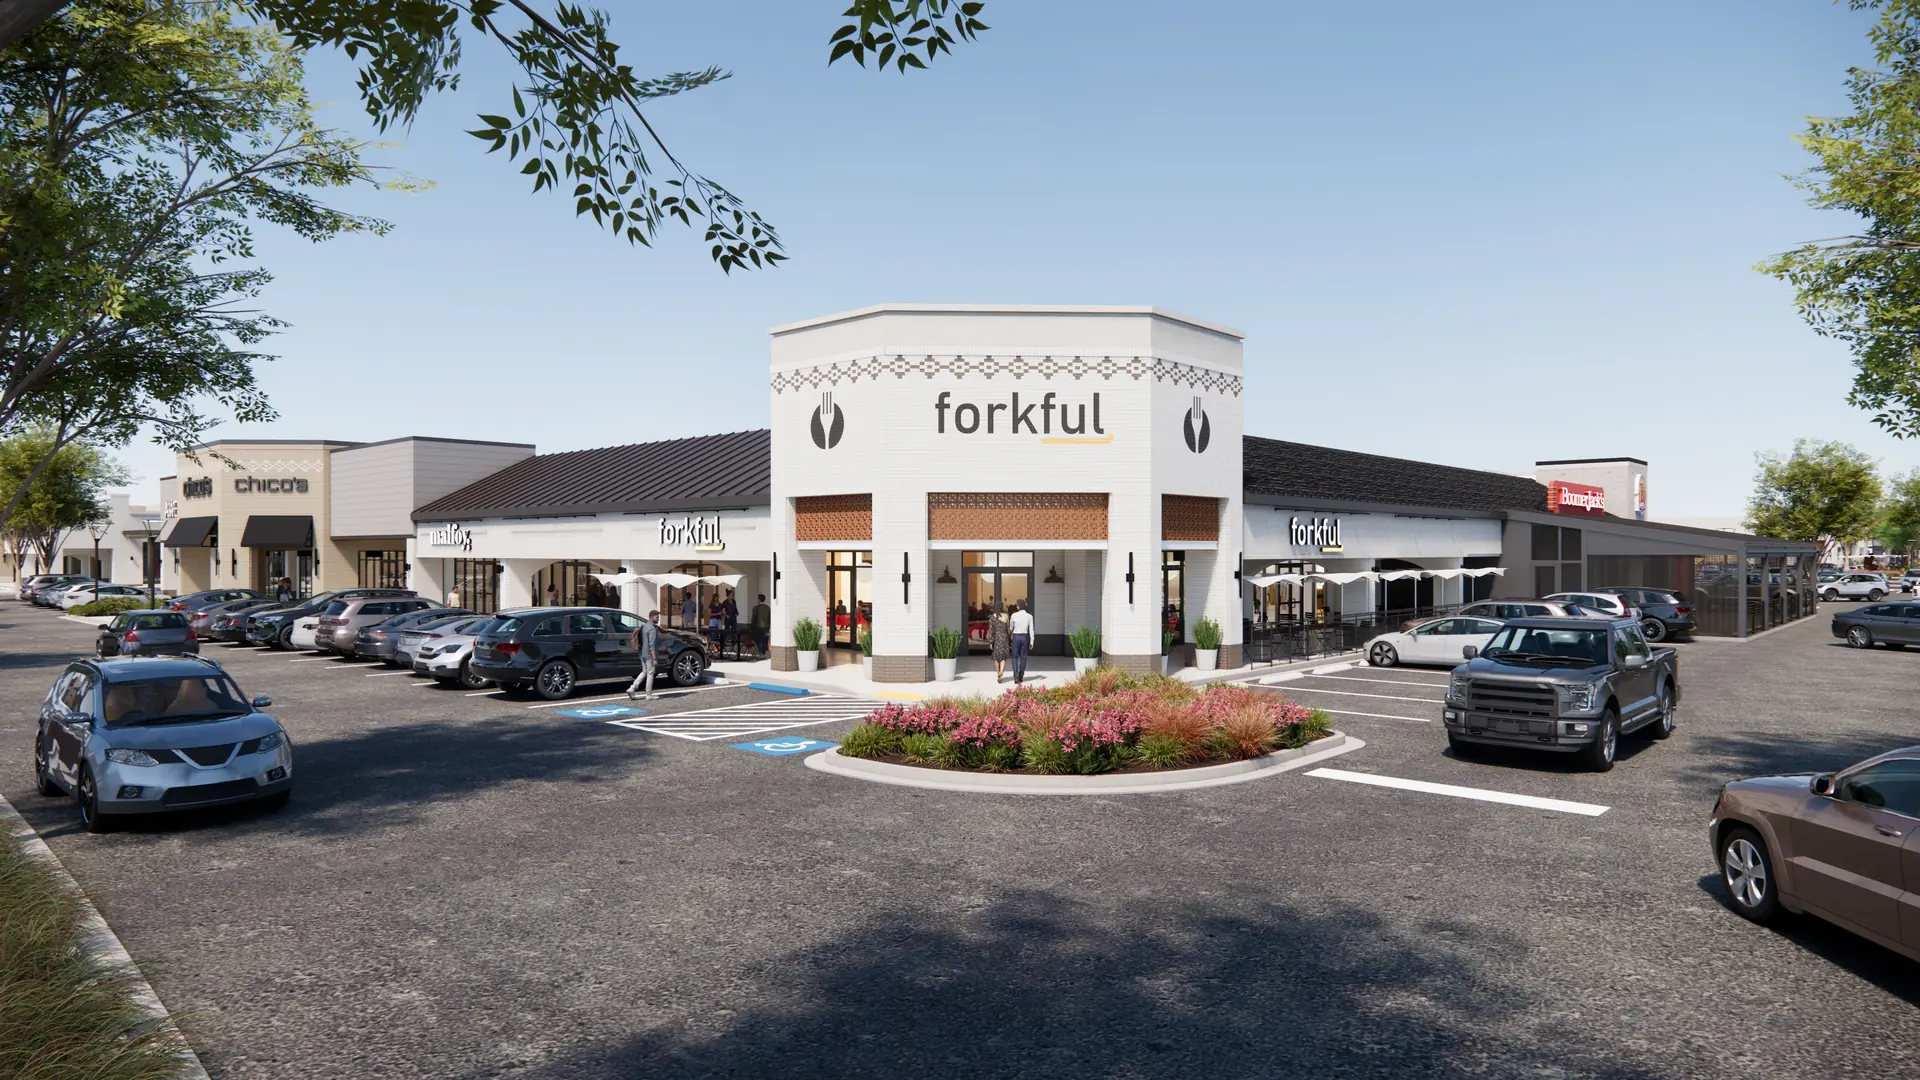
Modern architectural rendering of "Forkful" restaurant in a white brick shopping center with dark roofing, floral landscaping, and several cars in the parking lot.
After
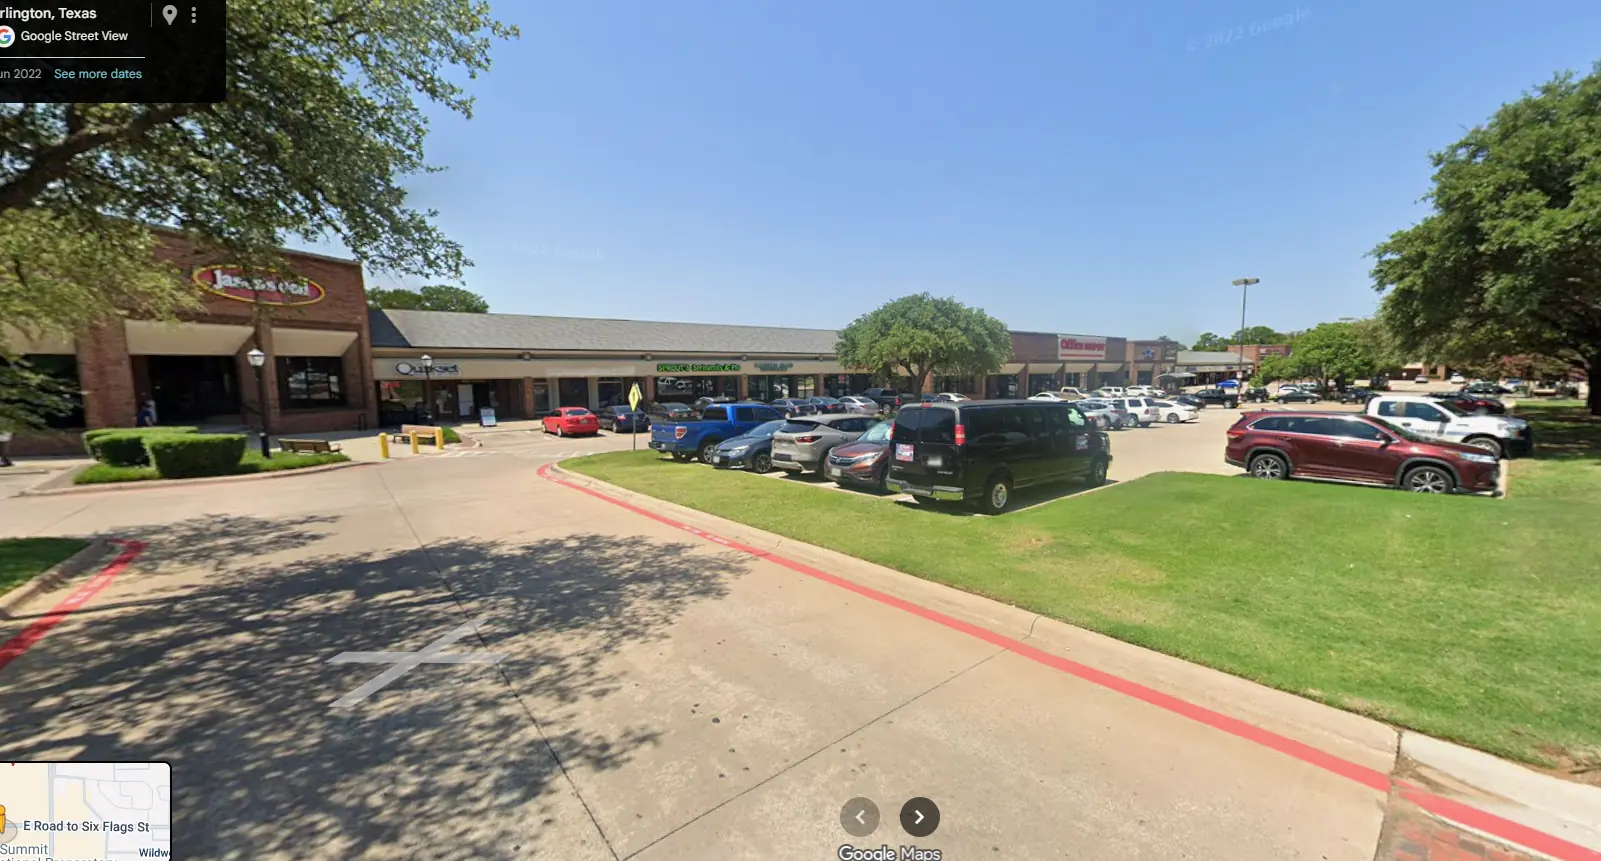
Wide-angle Google Street View of a suburban strip mall in Texas with a brick facade, featuring "Jason's Deli," green grass medians, and a parking lot full of cars under a bright, clear sky.
Before
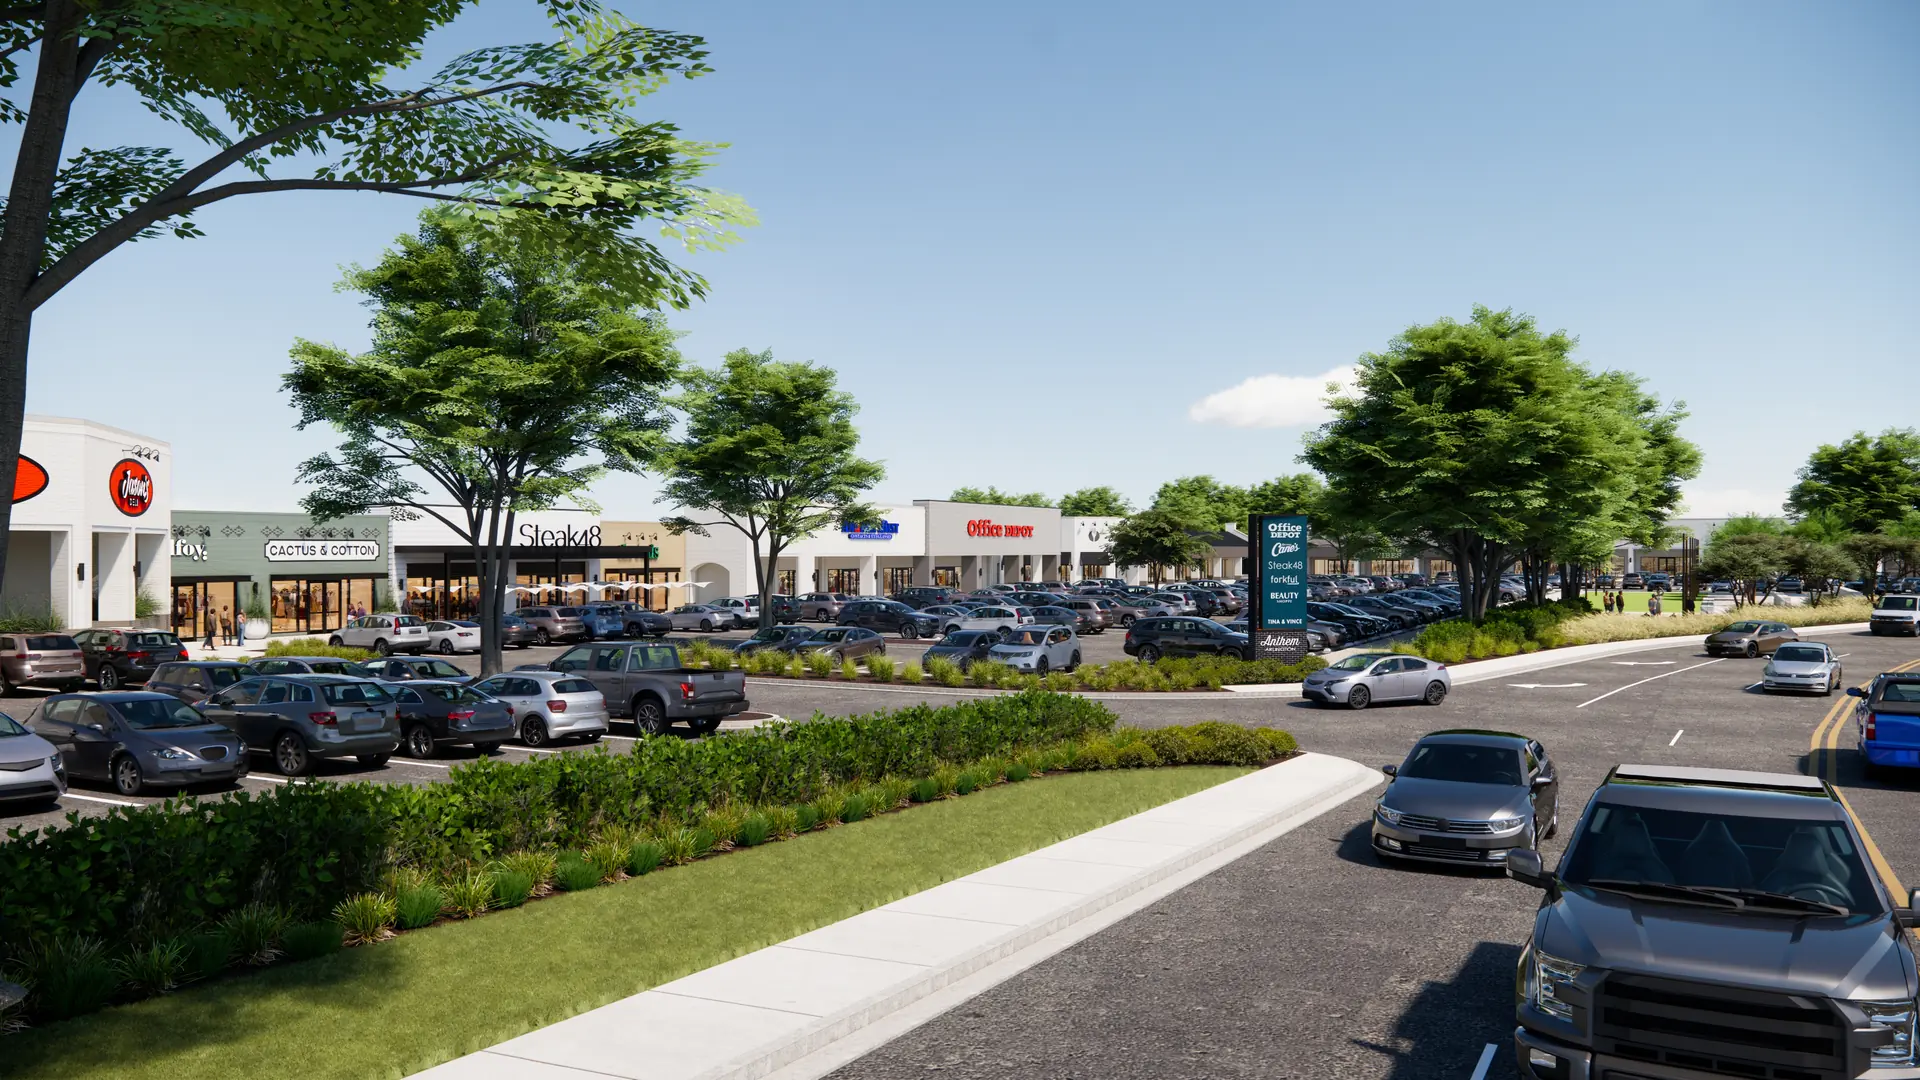
Modern architectural rendering of an upgraded shopping center with white facades, prominent "Steak 48" and "Office Depot" signage, lush green trees, and a busy parking lot under a clear sky.
After
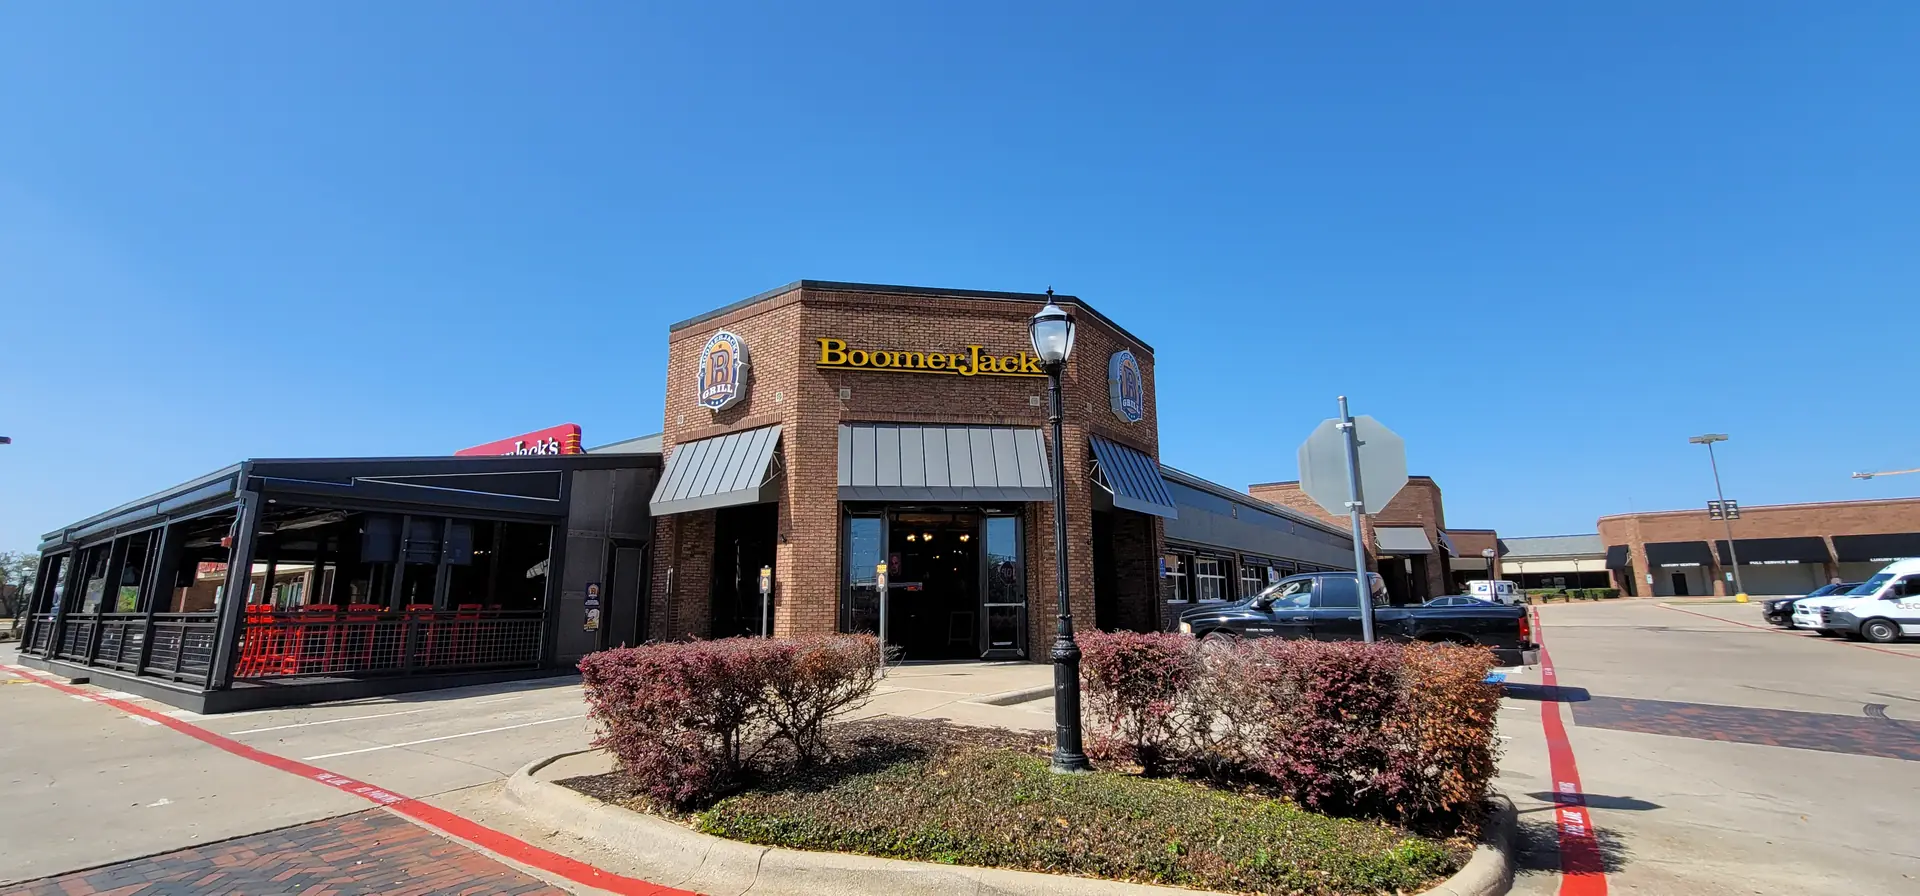
BoomerJack's restaurant exterior with patio seating, parking lot, and clear blue sky
Before
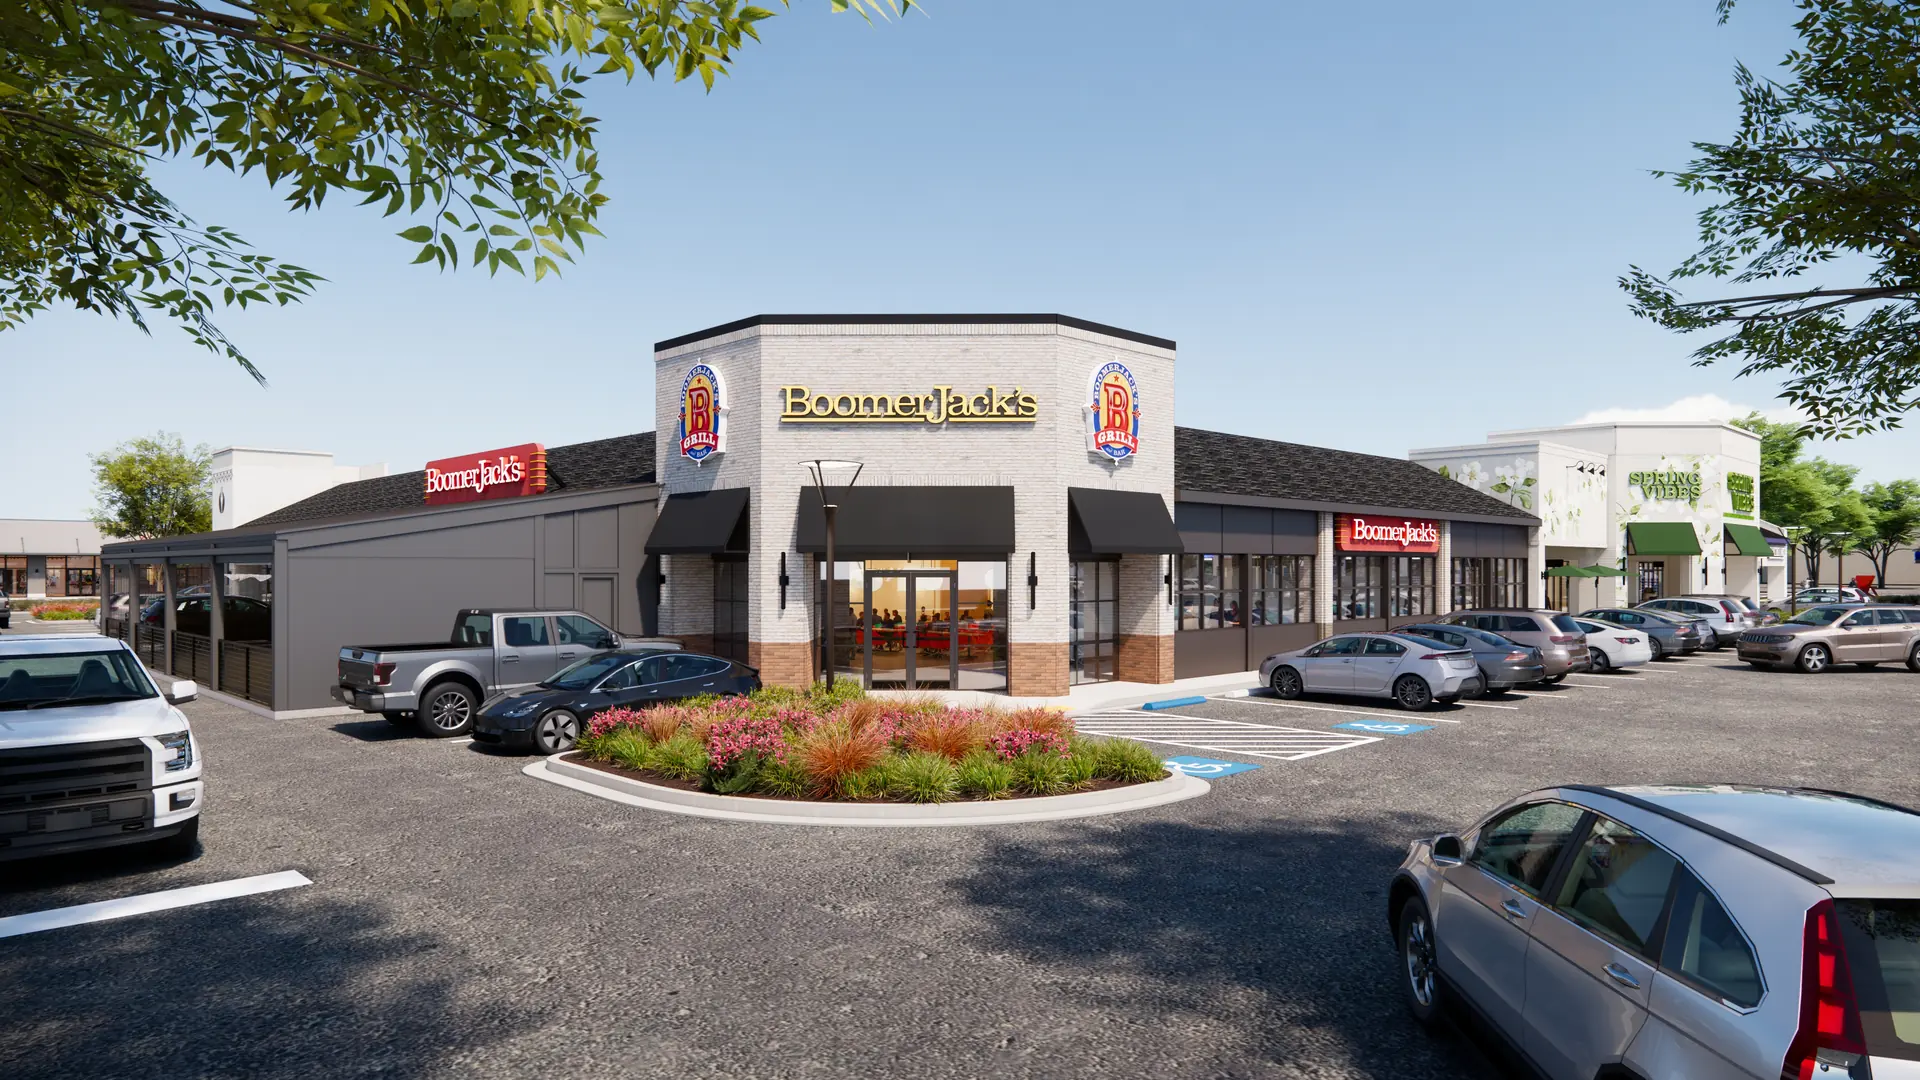
BoomerJack's restaurant exterior with parking lot, cars, and landscaped entrance on sunny day
After

What’s Ahead at Anthem

Redevelopment is planned to begin in Summer 2026, bringing the next phase of Anthem to life. Updates will focus on new retail and dining, enhanced public spaces, and an overall experience that continues to grow with the community.

Interested in Joining Anthem?

We’re building the right mix for North Arlington. If you’re a tenant, brand, or operator interested in being part of the story, we’d love to hear from you.